

Building a custom home in Southern Georgian Bay is an exciting journey, but one of the most common questions homeowners ask before breaking ground is: "How long will it take?"
In 2026, building a bespoke custom home typically takes 16 to 26+ months from your initial design meeting to turn-key completion. While every build is unique, understanding the four main phases—and local municipal requirements—will help you set realistic expectations and navigate the process with confidence.
To learn more about what to expect when building a custom home see the menu below:
Contact the L. Patten & Sons team today to discuss your vision and set a timeline for your custom build.
Key Takeaways
- Total Timeline: Expect 16–26+ months overall, broken down into design, permitting, construction, and finishing.
- Design Phase (4–8 Months): Encompasses architectural planning, site layout, interior design specifications, and preliminary builder budgeting.
- Permitting Phase (2–4 Months): Municipal building permits and Conservation Authority approvals (NVCA/GSCA) in Collingwood, The Blue Mountains, and Clearview.
- Core Construction Phase (8–12 Months): Covers excavation, foundation, framing, roofing, weatherproofing, and mechanical rough-ins.
- Finishing Phase (4–6 Months): Focuses on custom cabinetry, tile, flooring, trim, interior painting, final inspections, and Tarion walkthroughs.
- Georgian Bay Weather Factor: Timing foundation pours between May and late October avoids winter ground-freeze delays and costly cold-weather concrete heating setups.
Overview Timeline Reference
Below is a breakdown of a standard custom home building schedule in the Collingwood and Blue Mountains regions:
| Build Phase | Estimated Duration | Key Milestones & Deliverables |
|---|---|---|
| 1. Design & Pre-Construction | 4 – 8 Months | Concept drawings, site engineering, material selections, final blueprints. |
| 2. Permits & Approvals | 2 – 4 Months | Municipal submittals, NVCA/GSCA approvals, site plan approvals, zoning checks. |
| 3. Core Construction | 8 – 12 Months | Excavation, foundation, framing, roofing, windows/doors, mechanical rough-ins. |
| 4. Interior Finishing | 4 – 6 Months | Drywall, millwork, tile, cabinetry, flooring, paint, final inspections & occupancy. |
| TOTAL TIMELINE | 16 – 26+ Months | From concept design to moving into your new custom home. |
Phase 1: Design & Pre-Construction Phase
Timeline: 4 to 8 Months
Before any dirt is moved, a comprehensive design and pre-construction plan must be created. This phase sets the foundation for your entire project.
Architectural & Structural Drawings: Working with an architect or designer to draft layout options, exterior elevations, and structural engineering specs.
Site Evaluation: Analyzing lot typography, soil conditions, tree conservation boundaries, and orientation for sunlight and privacy.
Material Selections: Selecting primary exterior materials (stone, siding, timber) and defining major interior elements early to refine budget estimates.
Budget Alignment: Working alongside your builder to ensure architectural ambitions match reality before submitting plans for permits.
Phase 2: Permitting & Municipal Approvals
Timeline: 2 to 4 Months (8 to 16 Weeks)
Permit approval timelines depend on your specific municipality and whether your lot falls under environmental jurisdiction. In the Southern Georgian Bay region, municipal workflows and conservation reviews require proactive planning.
Collingwood, The Blue Mountains & Clearview Wait Times
Town of Collingwood: Standard residential building permit reviews generally take 6 to 10 weeks, provided zoning compliance and site plans are straightforward.
Town of The Blue Mountains: Complex topography, lot coverage rules, dark-sky lighting guidelines, and municipal drainage plans can push permit reviews to 8 to 12 weeks.
Clearview Township: Typically responds within 4 to 8 weeks for standard rural residential applications.
Conservation Authorities (NVCA & GSCA): If your property borders water features, steep slopes, or environmentally protected zones, approval from the Nottawasaga Valley Conservation Authority (NVCA) or Grey Sauble Conservation Authority (GSCA) is required before municipal permit issuance. This can add 4 to 8 weeks to the timeline.
How We Help: At L. Patten & Sons, we manage the entire permit process on your behalf—handling submissions to municipal building departments, zoning committees, and conservation authorities so you don't have to navigate the bureaucracy alone.

Phase 3: Core Construction Phase
Timeline: 8 to 12 Months
Once permits are secured, physical construction begins. This phase transforms raw land into a fully enclosed, weatherproof structure.
Excavation & Foundation (1–2 Months): Site clearing, digging, footing installation, and concrete foundation pours.
Framing & Envelope (2–3 Months): Building the floor structure, walls, roof trusses, and applying exterior sheathing and house wrap.
Roofing, Windows & Doors (1–2 Months): Installing the roof deck, shingle/metal roofing, exterior doors, and windows to achieve a "lock-up" stage.
Rough-in Mechanicals (2–3 Months): Running plumbing lines, electrical wiring, HVAC ductwork, radiant floor heating, and smart home infrastructure prior to closing up walls.
Phase 4: Interior Finishing & Occupancy
Timeline: 4 to 6 Months
The finishing phase demands meticulous craftsmanship and meticulous detail. This is where your personalization comes to life.
Insulation & Drywall: Installing insulation, vapour barriers, drywall, taping, and mudding.
Millwork, Trim & Custom Cabinetry: Installing custom kitchens, bathroom vanities, fireplace surrounds, doors, and architectural trim.
Tile, Flooring & Paint: Tile installation in bathrooms and mudrooms, hardwood flooring, and interior painting.
Fixtures & Finishes: Setting plumbing fixtures, light fixtures, countertops, and appliances.
Final Inspections & Occupancy: Municipal building inspections, HVAC balancing, electrical safety certification, Tarion pre-delivery inspection (PDI), and issuing the final occupancy permit.

Key Variables That Impact Your Timeline
1. Georgian Bay Weather & Seasonality
Ontario winters present genuine construction challenges. Extreme frost, deep snow, and freezing ground affect excavation and foundation integrity.
At L. Patten & Sons, we schedule major builds to break ground between May and late October so foundations can be poured and cured in optimal temperatures.
While winter foundation pours are technically possible with heated enclosures and winter concrete mixes, starting in warm weather avoids unnecessary costs and risk.
2. Supply Chains & Trade Availability
While post-pandemic material shortages have stabilized, specialty materials - such as imported stone, custom European window packages, or bespoke architectural millwork - can still carry 12- to 20-week lead times.
For example, during the COVID-19 pandemic, in 2021, lumbar became extremely difficult to find in some areas and prices skyrocketed.
Although this was a unique and extreme circumstance, there are other issues that can impact the supply chain as well, such as transportation issues or a sudden rise in demand for skilled labourers.
Working with an established local builder ensures sub-trades are scheduled months in advance.
3. Client Decision Timelines
A custom home requires hundreds of individual selections—from cabinetry profiles and plumbing valves to hardwood stains and exterior masonry. Delayed decisions on key items (like kitchen layouts or plumbing rough-in locations) can halt construction trades. Making selections early in the design phase prevents delays later.

Proactive Tips for Homeowners
Building a custom home is so exciting, it can be easy to feel impatient as you wait to move in! However, it’s important that the process is never rushed. Here are some quick tips that will help you as you wait for your home to be built.
Design & Planning Tips
Verify Architect Local Experience: Partner with designers and architects familiar with Southern Georgian Bay's local zoning bylaws, snow-load requirements, and conservation guidelines.
Curate Inspiration Early: Use tools like Pinterest or builder galleries to refine your aesthetic tastes early. Clear preferences streamline consultations with designers and trade specialists.
Plan Exterior Spaces Simultaneously: Landscaping, covered timber-frame porches, outdoor kitchens, and swimming pools require early structural and utility planning during the design phase.
Building Phase Tips
Embrace Buffer Time: Build a 4-to-6-week buffer into your personal moving plans to accommodate unforeseen weather delays or custom material lead times without added stress.
Trust the Process: Custom home construction is an intricate, highly coordinated effort. Enjoy site walkthroughs, document milestones, and stay engaged with your builder throughout the transformation.
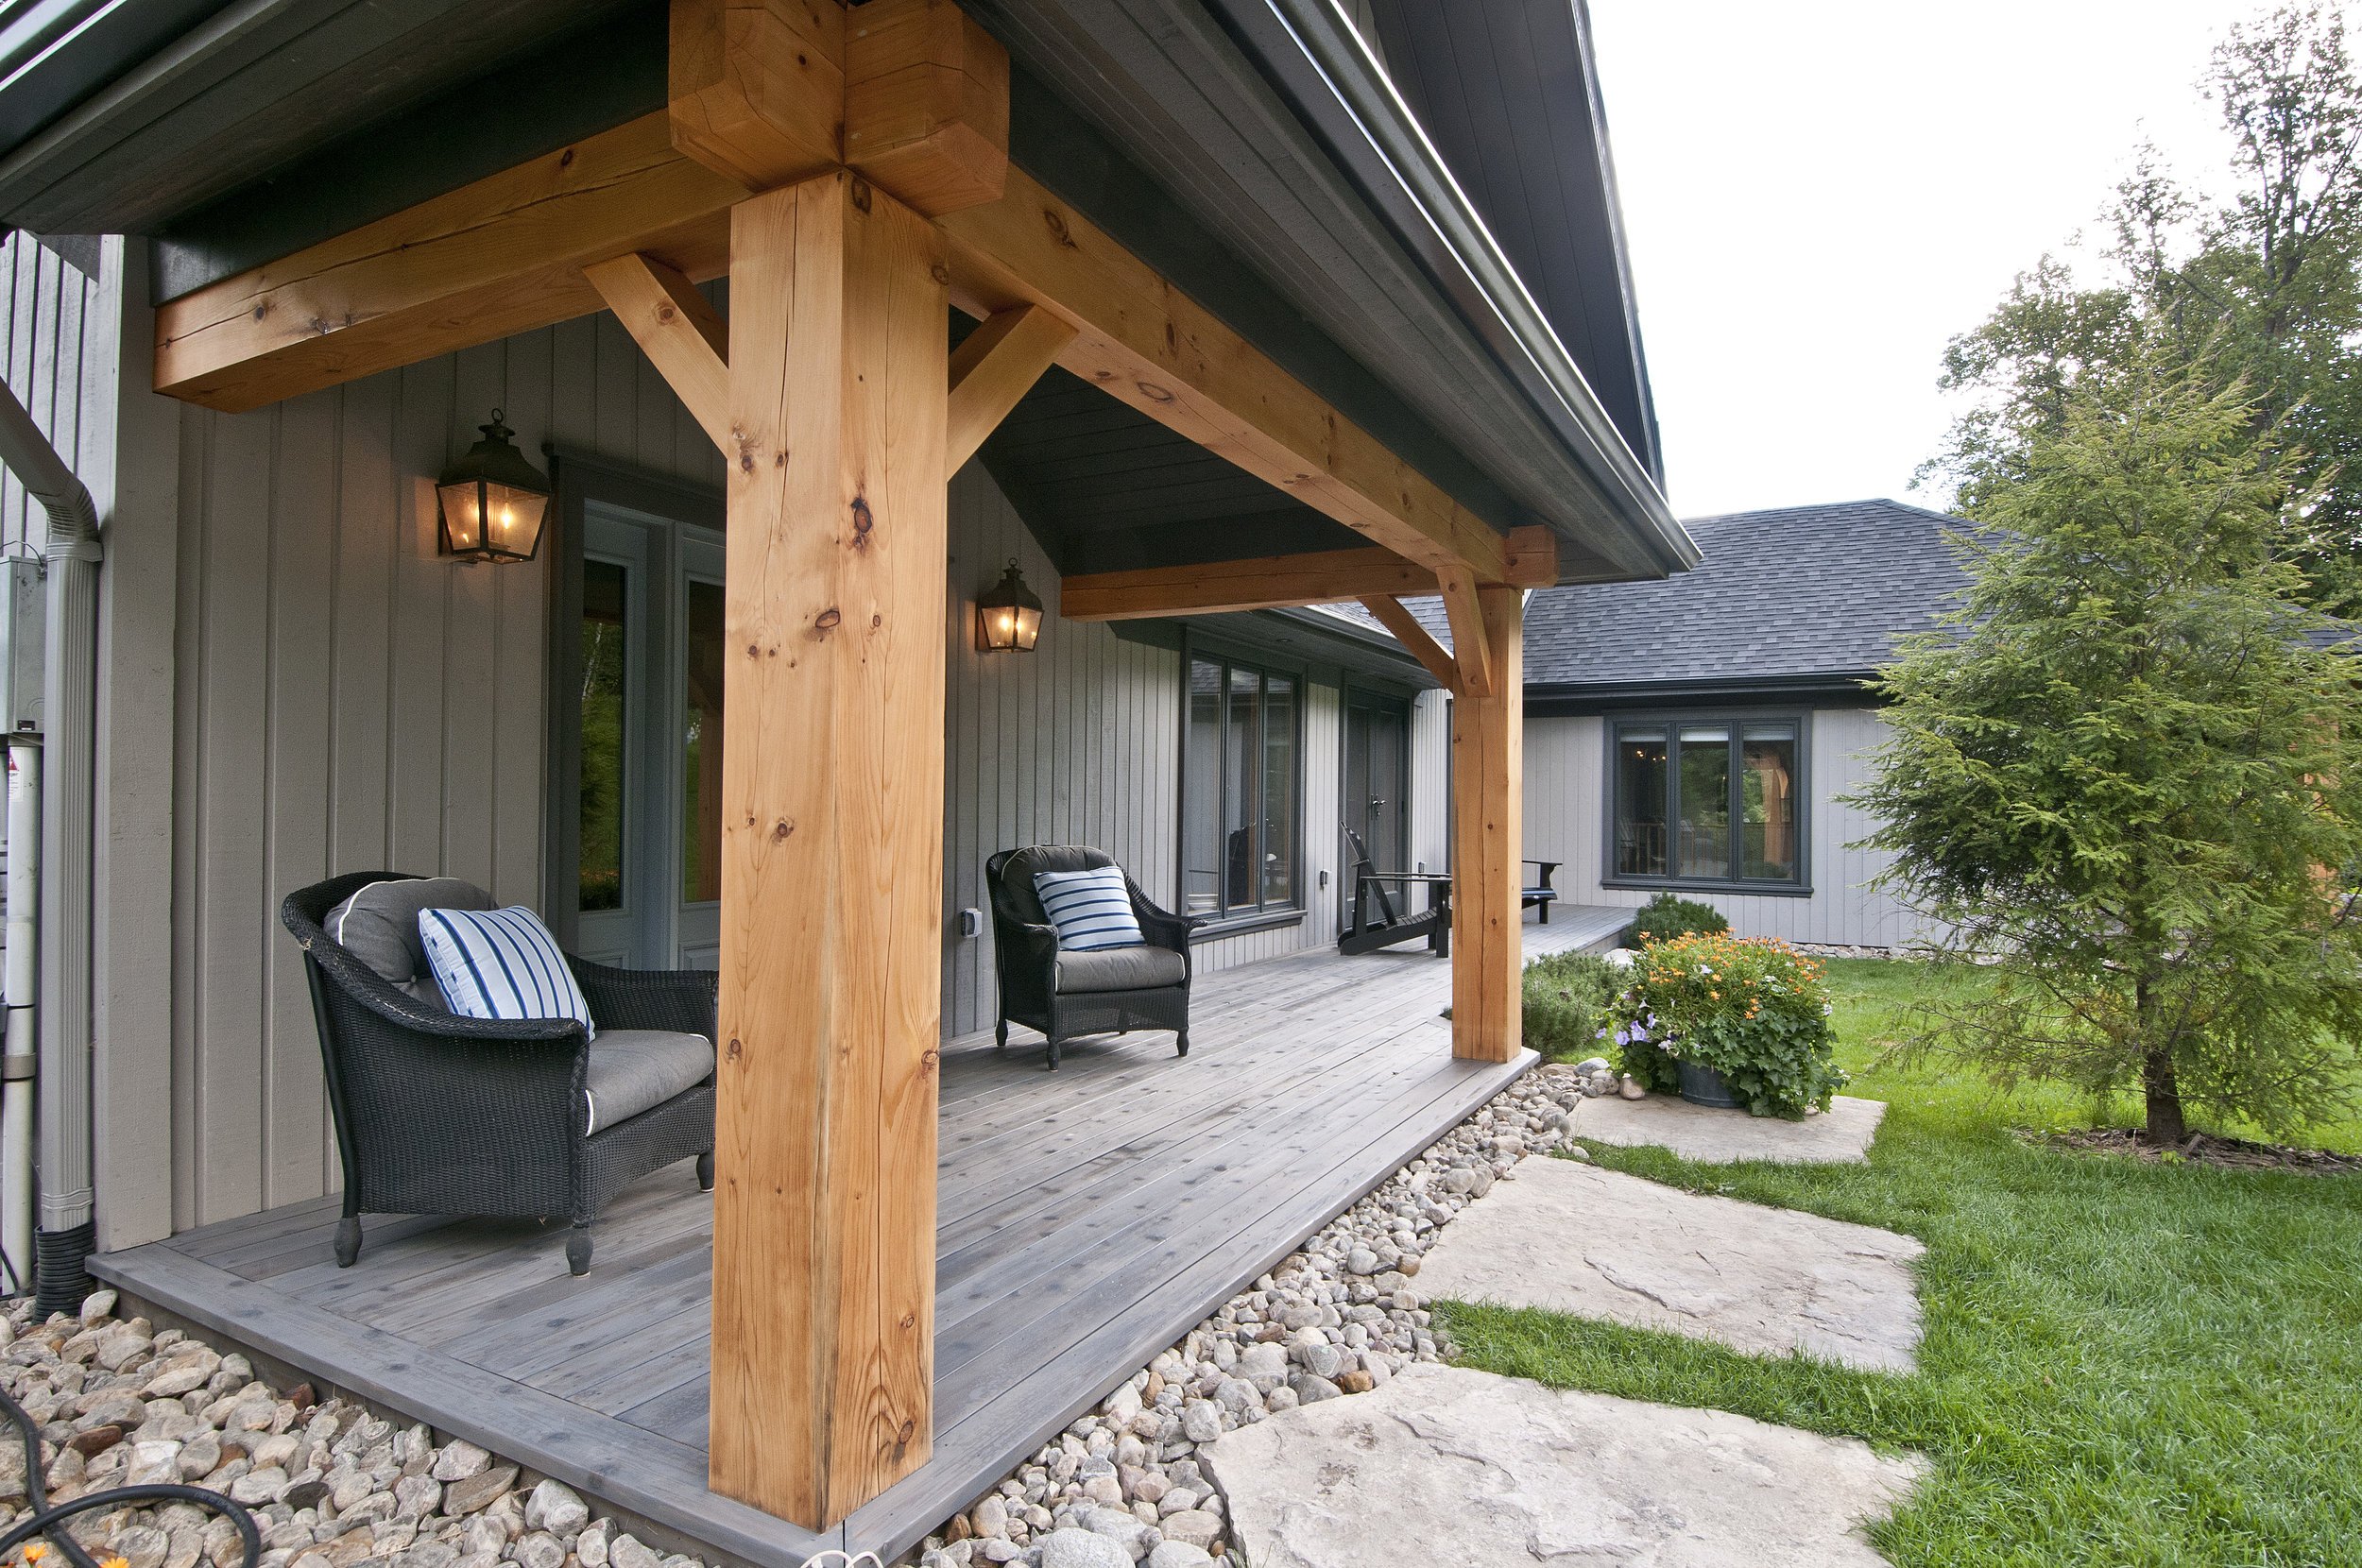
Building With L. Patten & Sons
Navigating a custom build requires transparent communication, seasoned project management, and deep root connections in the local community.
For over 60 years, L. Patten & Sons has built custom homes throughout Collingwood, Clearview, and The Blue Mountains. We oversee every detail—from initial architectural planning and municipal permitting to hand-crafting final finishings—ensuring your project is delivered with quality craftsmanship and complete peace of mind.
Ready to start planning your dream home?
Looking for a builder to construct your dream home? I would look no further, as you found the right team with L Patten and Sons. The craftsmanship and attention to detail shown by their trades persons was exceptional. The house that was built for us is magnificent, built on time and on budget. Very easy to work with, the team made highly useful suggestions and were flexible to make modifications during the build when an improvement was apparent. The team from L Patten and Sons will go above and beyond to make your building experience a most positive one. You have two very satisfied customers here who highly recommend Patten and Sons for your building projects.
- Ruby Rosebuds